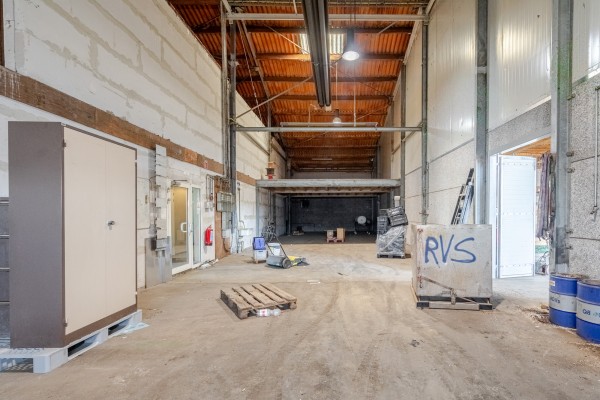
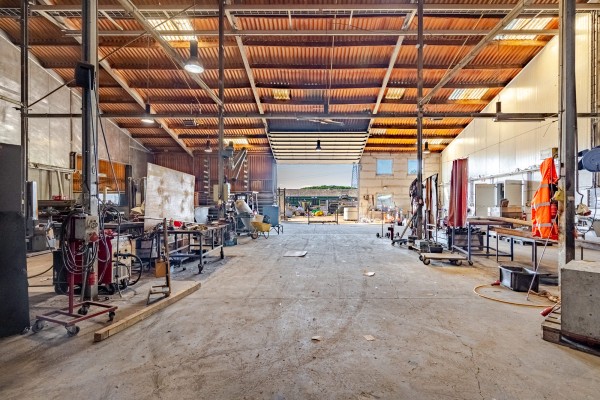
Industrial warehouse of nearly 7,000 m² with offices, workshops, and a spacious warehouse, located on a 2-hectare plot with ample parking and a large paved outdoor storage area.
Specifications:
Location: Situated on the border of Bree and Kinrooi in an agricultural area, with excellent connections to both Belgian and Dutch highways.
Solar Panels: 1,284 solar panels installed.
Security: Equipped with a burglar and fire alarm system.
Accessibility: The commercial plot features two access roads and two entrance gates.
Loading Doors: The building is equipped with five large automatic overhead doors.
Clearance: Eaves height of 5.5 meters, ridge height of 8 meters.
Offices: 340 m²
Hall A (Heated): 814 m²
Hall B: 1,040 m²
Hall C: 3,140 m²
Hall D: 1,404 m²
Outdoor Storage: Spacious paved outdoor storage area of 4,000 m²
Rental conditions: Very favorable rental prices. Subdividing the building into smaller rental units is negotiable.