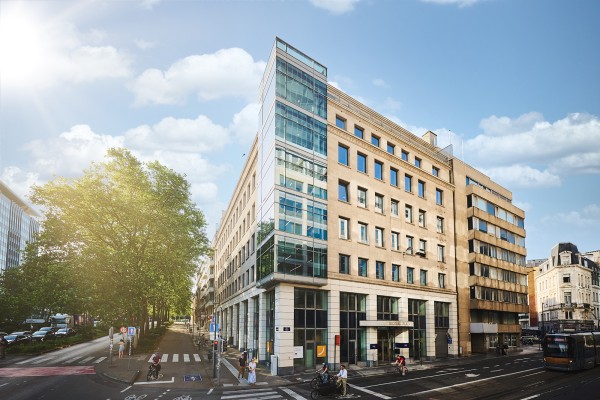
A BREEAM very good-certified 6240 m² multifunctional building that seamlessly combines timeless architectural elegance with contemporary flexibility, comfort and sustainability.
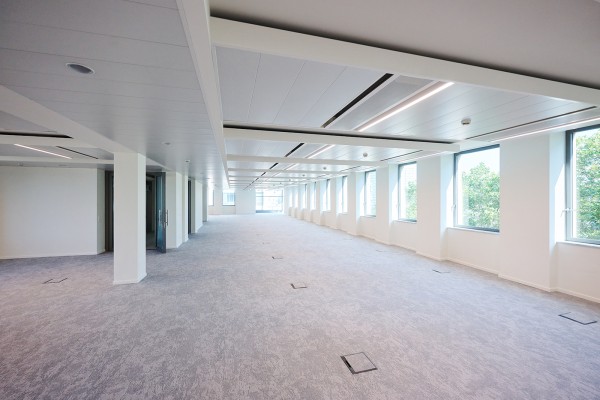
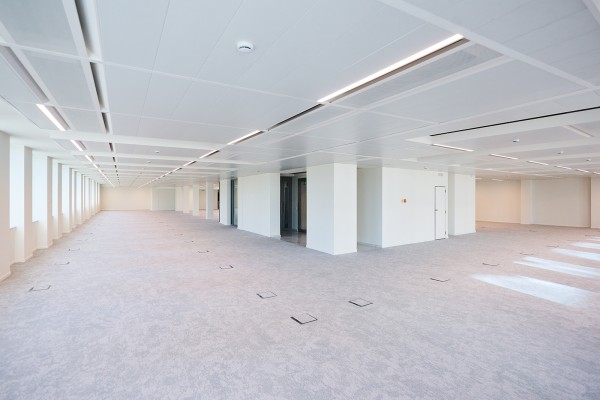
Floor plates of up to 872 sq m can support a wide range of workplace strategies, from private offices and executive suites to open-plan environments and collaborative settings. Selected floors can be divided into smaller units from approximately 400 sq m, allowing organisations to shape an address around their precise requirements. The 2.30-metre window module and carefully positioned technical services create a rational planning grid with minimal constraints. BOTA’s amenities have been designed around the rhythms of a modern working day. The building provides 35 underground car spaces and two secure bicycle rooms accommodating 33 bikes. Separate showers support active commuters, while lockers provide a convenient place for personal belongings.
By retaining and upgrading the existing structure, the project avoids the considerable embodied carbon associated with replacement. The building’s gas installation has been removed entirely and replaced with highly efficient air-to-water and water-to-water heat pumps for heating and cooling. A new generation building management system continuously monitors and optimises performance. Intelligent DALI/KNX LED lighting reduces electricity consumption, while photovoltaic panels generate renewable energy on site. Together, these measures transform BOTA into a Net Zero Carbon, Paris Proof compliant workplace aligned with CRREM trajectories, the EU Taxonomy and demanding ESG objectives.
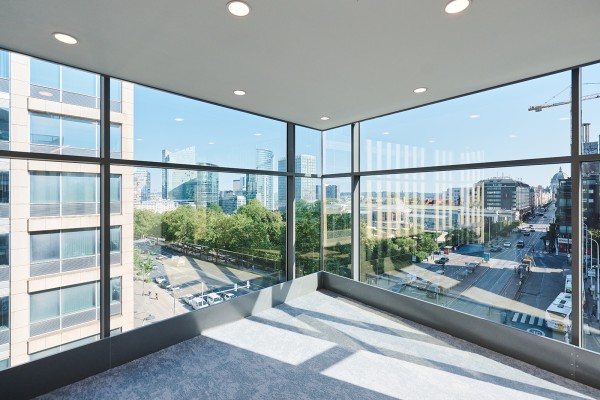
Strategically positioned on Brussels’ inner ring, at the prestigious corner of Boulevard Bischoffsheim and Rue Royale, the building enjoys a prominent location directly opposite the Cité Administrative and the Jardin Botanique. Its central position ensures outstanding visibility and accessibility, with public transport, major road networks and an extensive range of amenities all within easy reach.